
Furniture built to the floor plan
Custom Office Furniture in Dubai
Desks, workstations, reception counters, meeting tables and office storage made to your dimensions and workflow—not sold as an online catalogue range.
Serving Dubai and the UAE from our Ajman workshop.
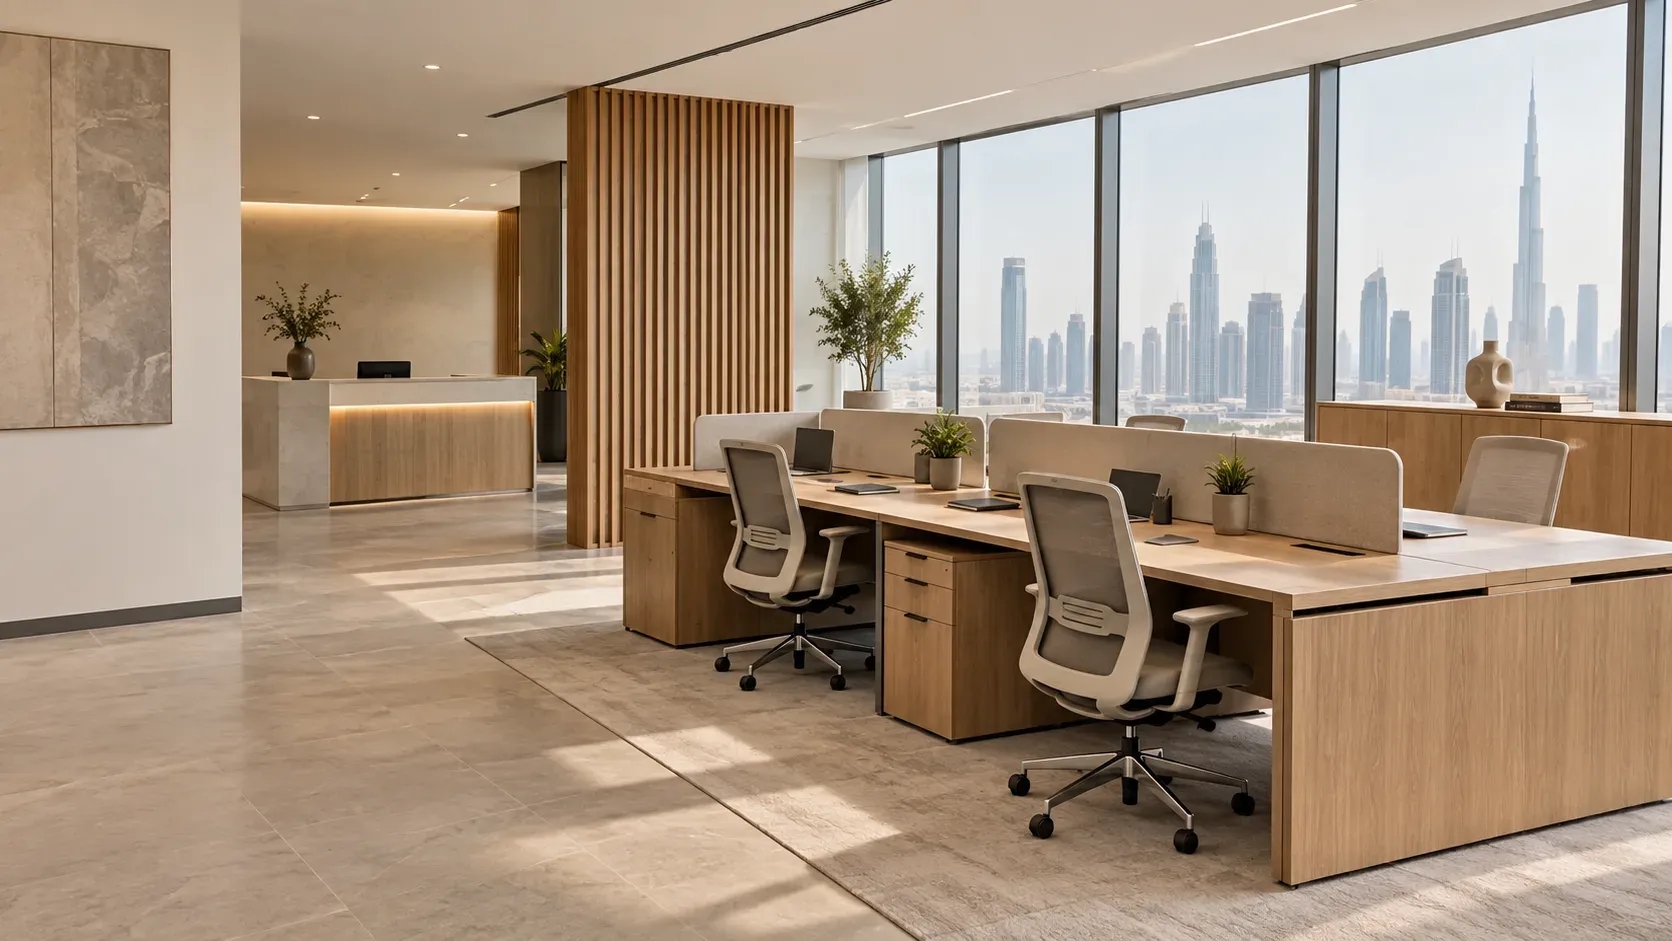
Built around the plan, not the catalogue
Office furniture has to line up with power outlets, partition walls and the number of people at each bank of desks. We work from the floor plan so desk runs, returns and shared tables are sized to the room.
Reception desks, meeting tables and storage units are built in the workshop and assembled on site. Upholstered seating for waiting areas and meeting rooms can be made alongside the timber work.
- Desk runs are sized to the plan and the number of workstations
- Cable management and screen positions are planned before manufacture
- Reception and meeting seating can be upholstered to match the office finish
Planning
Start with people, equipment and the floor plan
We review workstation count, screen positions, storage, cable routes and circulation before setting desk sizes.
- Headcount and desk arrangement
- Power and data access
- Chair movement and walkway clearances
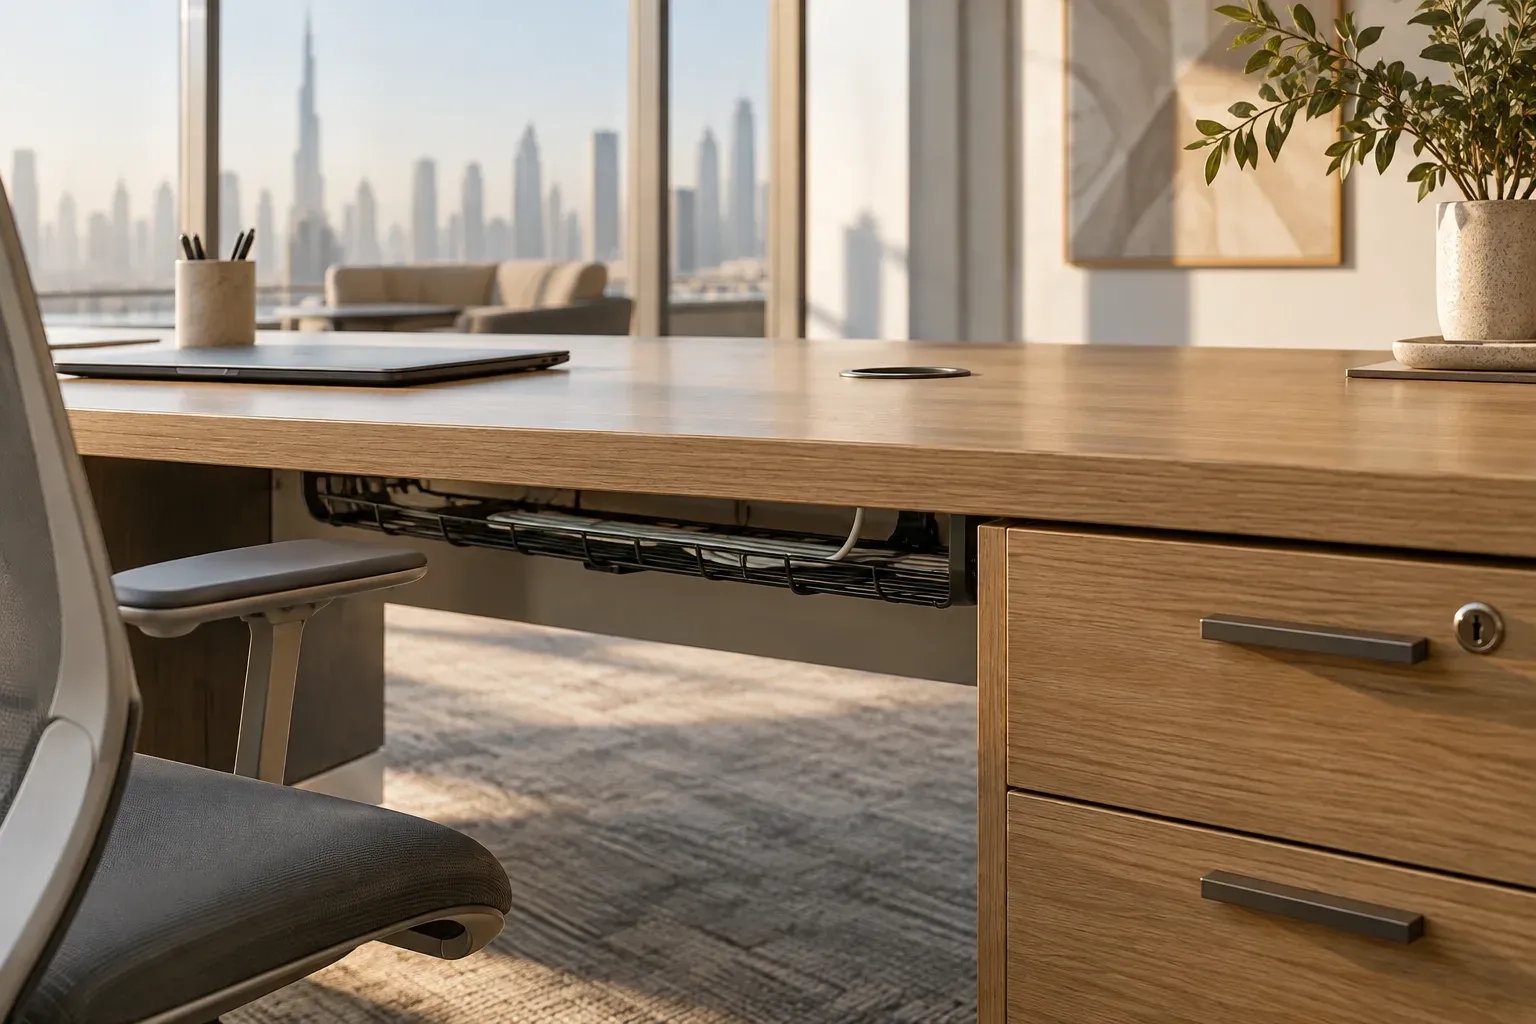
Commercial workflow
Manufacture and installation planned around the workplace
Modules are built in the workshop and installation is sequenced to suit access and site readiness. Larger scopes can be discussed in phases.
- Module sizes checked against lifts and doors
- Finish samples agreed before production
- Installation areas prepared and cleared
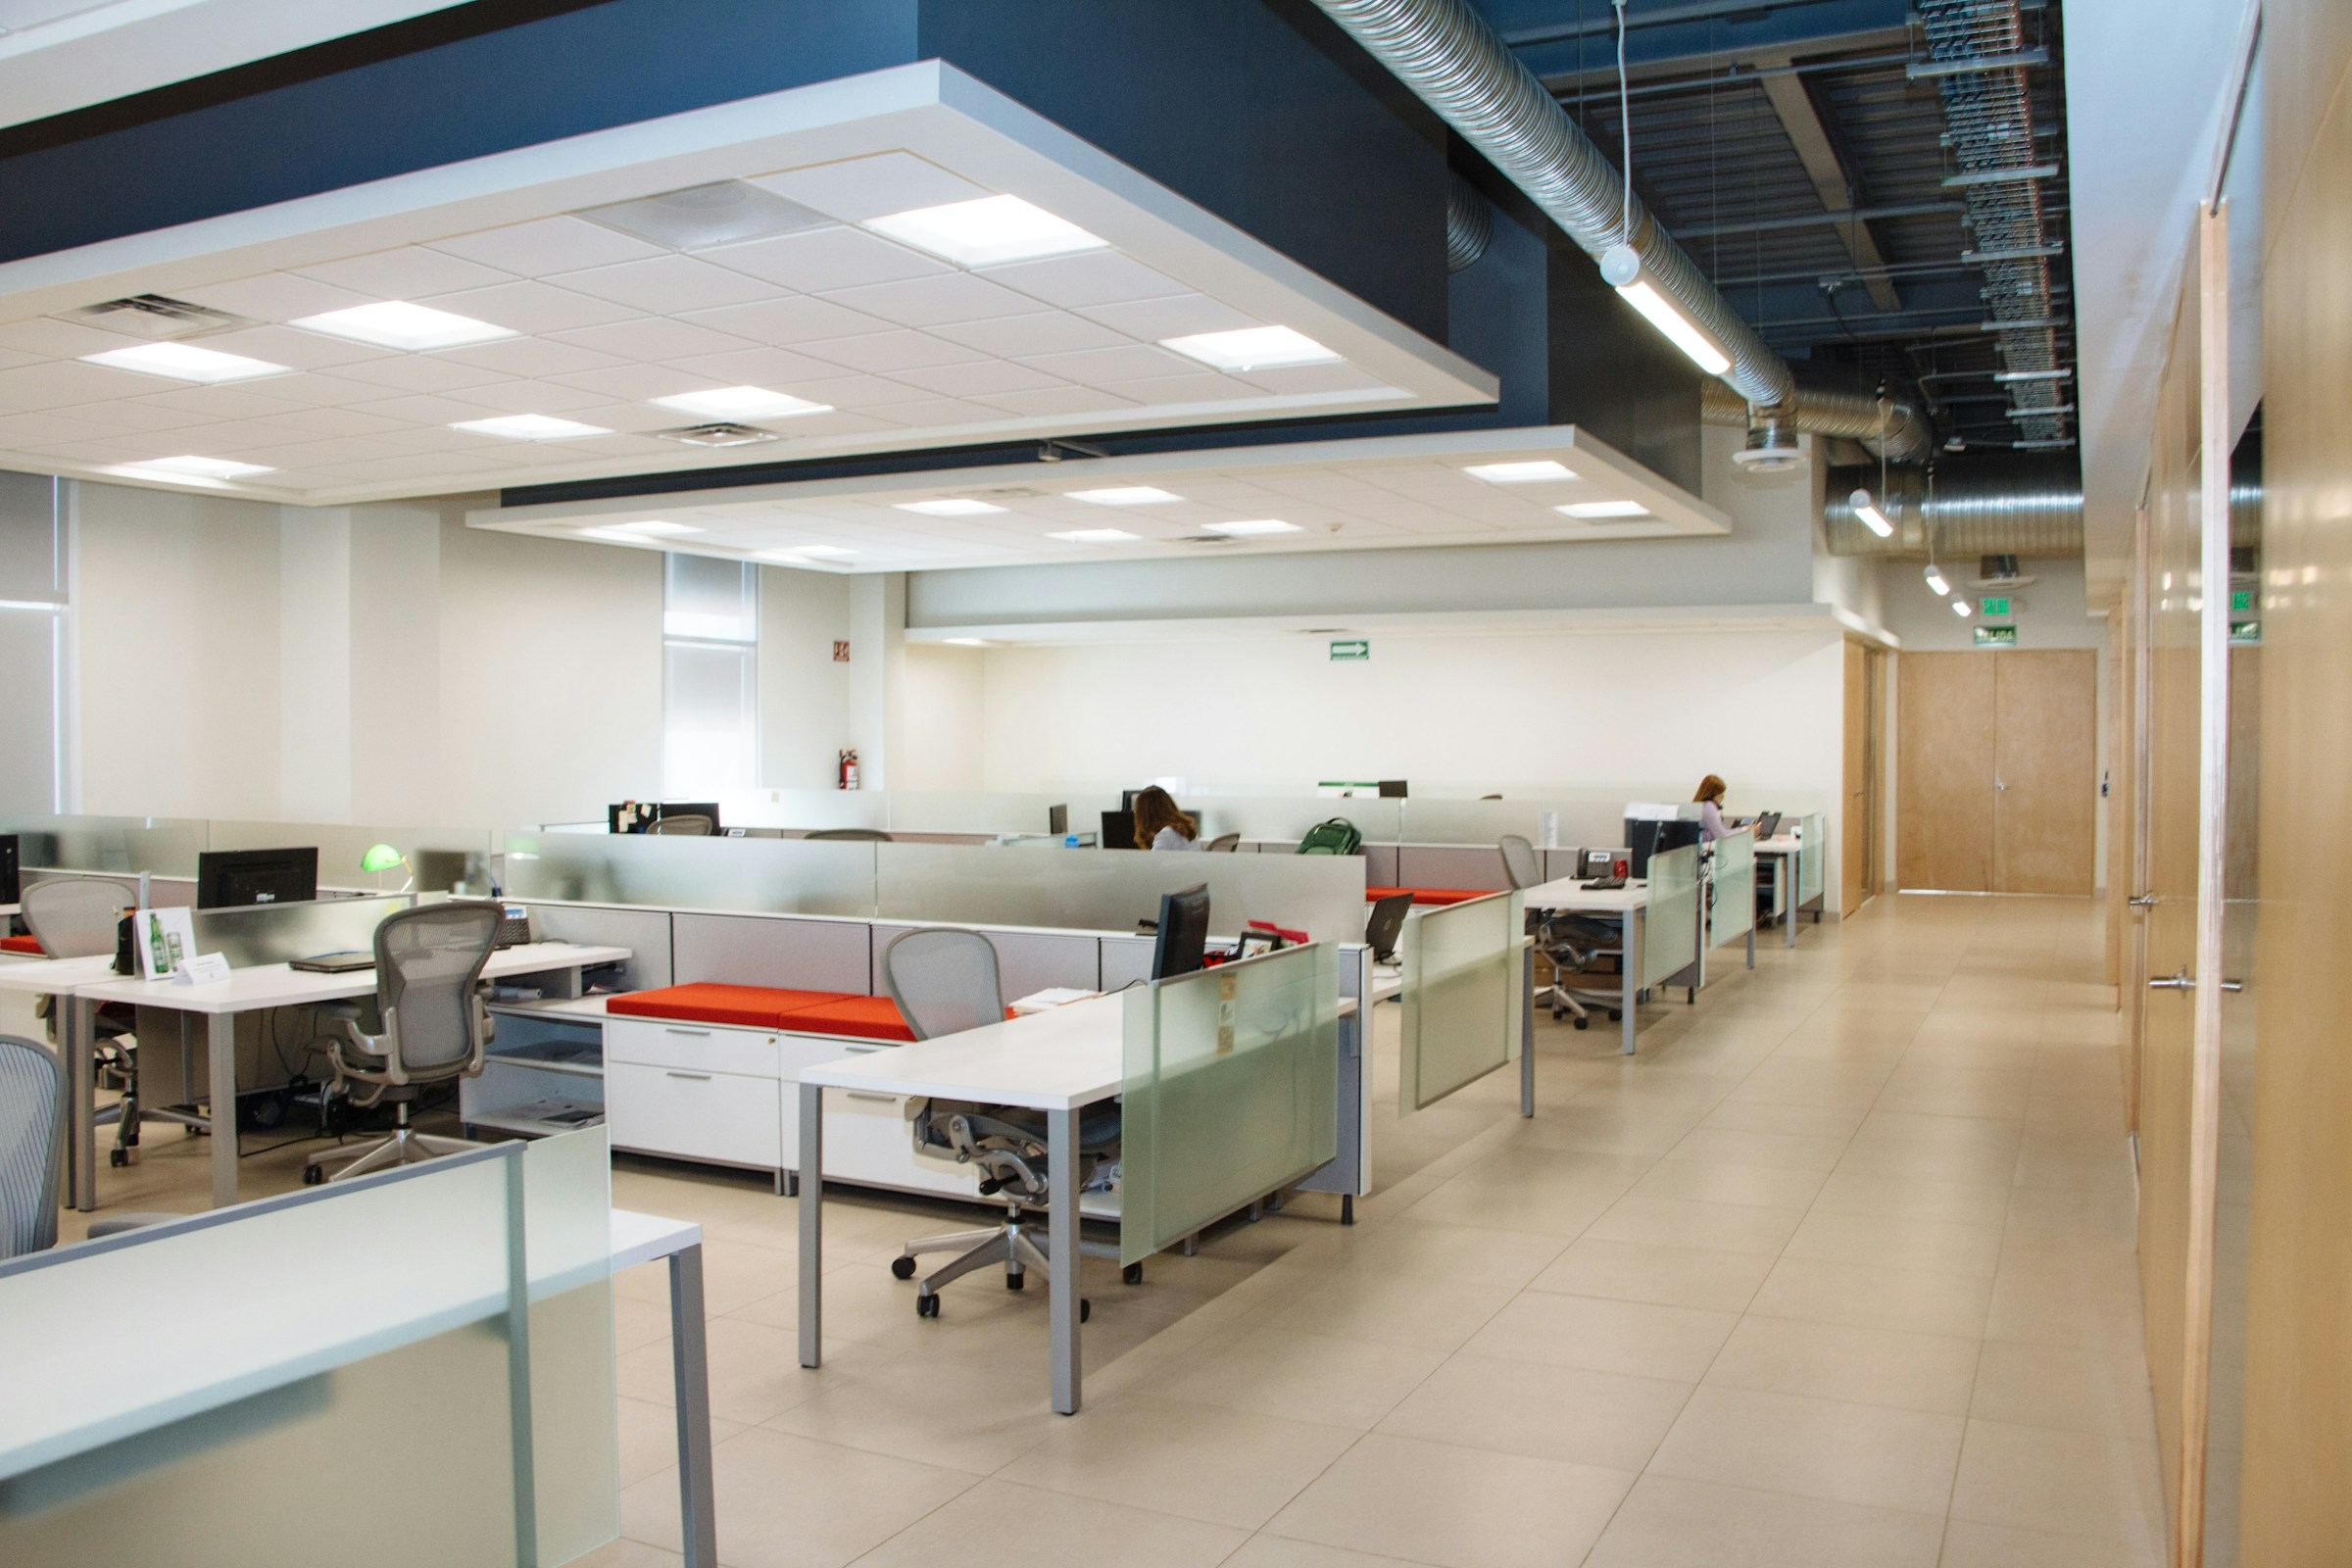
Built around the brief
Why made-to-order work is different
Sized to the floor plan
Workstation runs and tables are built to the measured plan and headcount.
Cable routes planned
Cut-outs, trays and screen positions are decided before the panels are made.
Reception joinery
Reception and service counters built to the space available at the entrance.
Matching seating
Waiting and meeting seating upholstered in fabrics that suit the office interior.
Specification
Office finishes, hardware and cable details
Desk systems
Workstation panels, returns and shared table frames built to the plan.
Reception joinery
Counters and storage units built and finished for high-traffic entrances.
Office seating
Upholstered benches, tub chairs and meeting seating made to match the fit-out.
From enquiry to handover
Commercial design-to-install workflow
- 01
Review the plan
Floor plan, headcount and services are reviewed together before quoting.
- 02
Agree specification
Materials, finishes and cable management are confirmed in writing.
- 03
Manufacture
Desks, counters and seating are built in the workshop to the agreed sizes.
- 04
Install on site
Furniture is assembled and levelled on site, with cable routes connected.
Visual references
Office furniture design inspiration
Workstation, reception, meeting and storage references for planning a custom brief.
Local service coverage
Custom office furniture across Dubai
We serve offices and commercial spaces across Dubai and Sharjah from our Ajman workshop.
Before you request a quote
Office Furniture questions
Practical answers about measurements, materials and the quotation process.
Can you fit out an office to our floor plan?
Yes. Send the floor plan and the number of workstations. Desk runs, returns and shared tables are sized to the plan, with cable routes and screen positions agreed before the panels are made.
Do you make reception desks and meeting tables?
Reception and service counters, meeting tables and storage units are built in the workshop and assembled on site. Upholstered waiting and meeting seating can be made in the same order so the finishes match.
Can cable management be built into office desks?
Yes. Cable ports, under-desk trays and routes between workstations can be planned before panels are cut. Send the screen, power and data layout so openings are placed for the actual equipment rather than added after installation.
What do you need to quote custom office furniture?
Send the floor plan, workstation count, furniture list, room photos and preferred finish. Note any reception, meeting, storage and cable requirements, plus lift or access limits. We will confirm what needs a site visit before final pricing.
Start with a photo or drawing
Request an Office Furniture Quote
Send the floor plan, headcount, required furniture list, finish direction and target installation area.
Your enquiry goes to the same verified Al Rukn contact used across this website.