
Wardrobes that use the whole wall
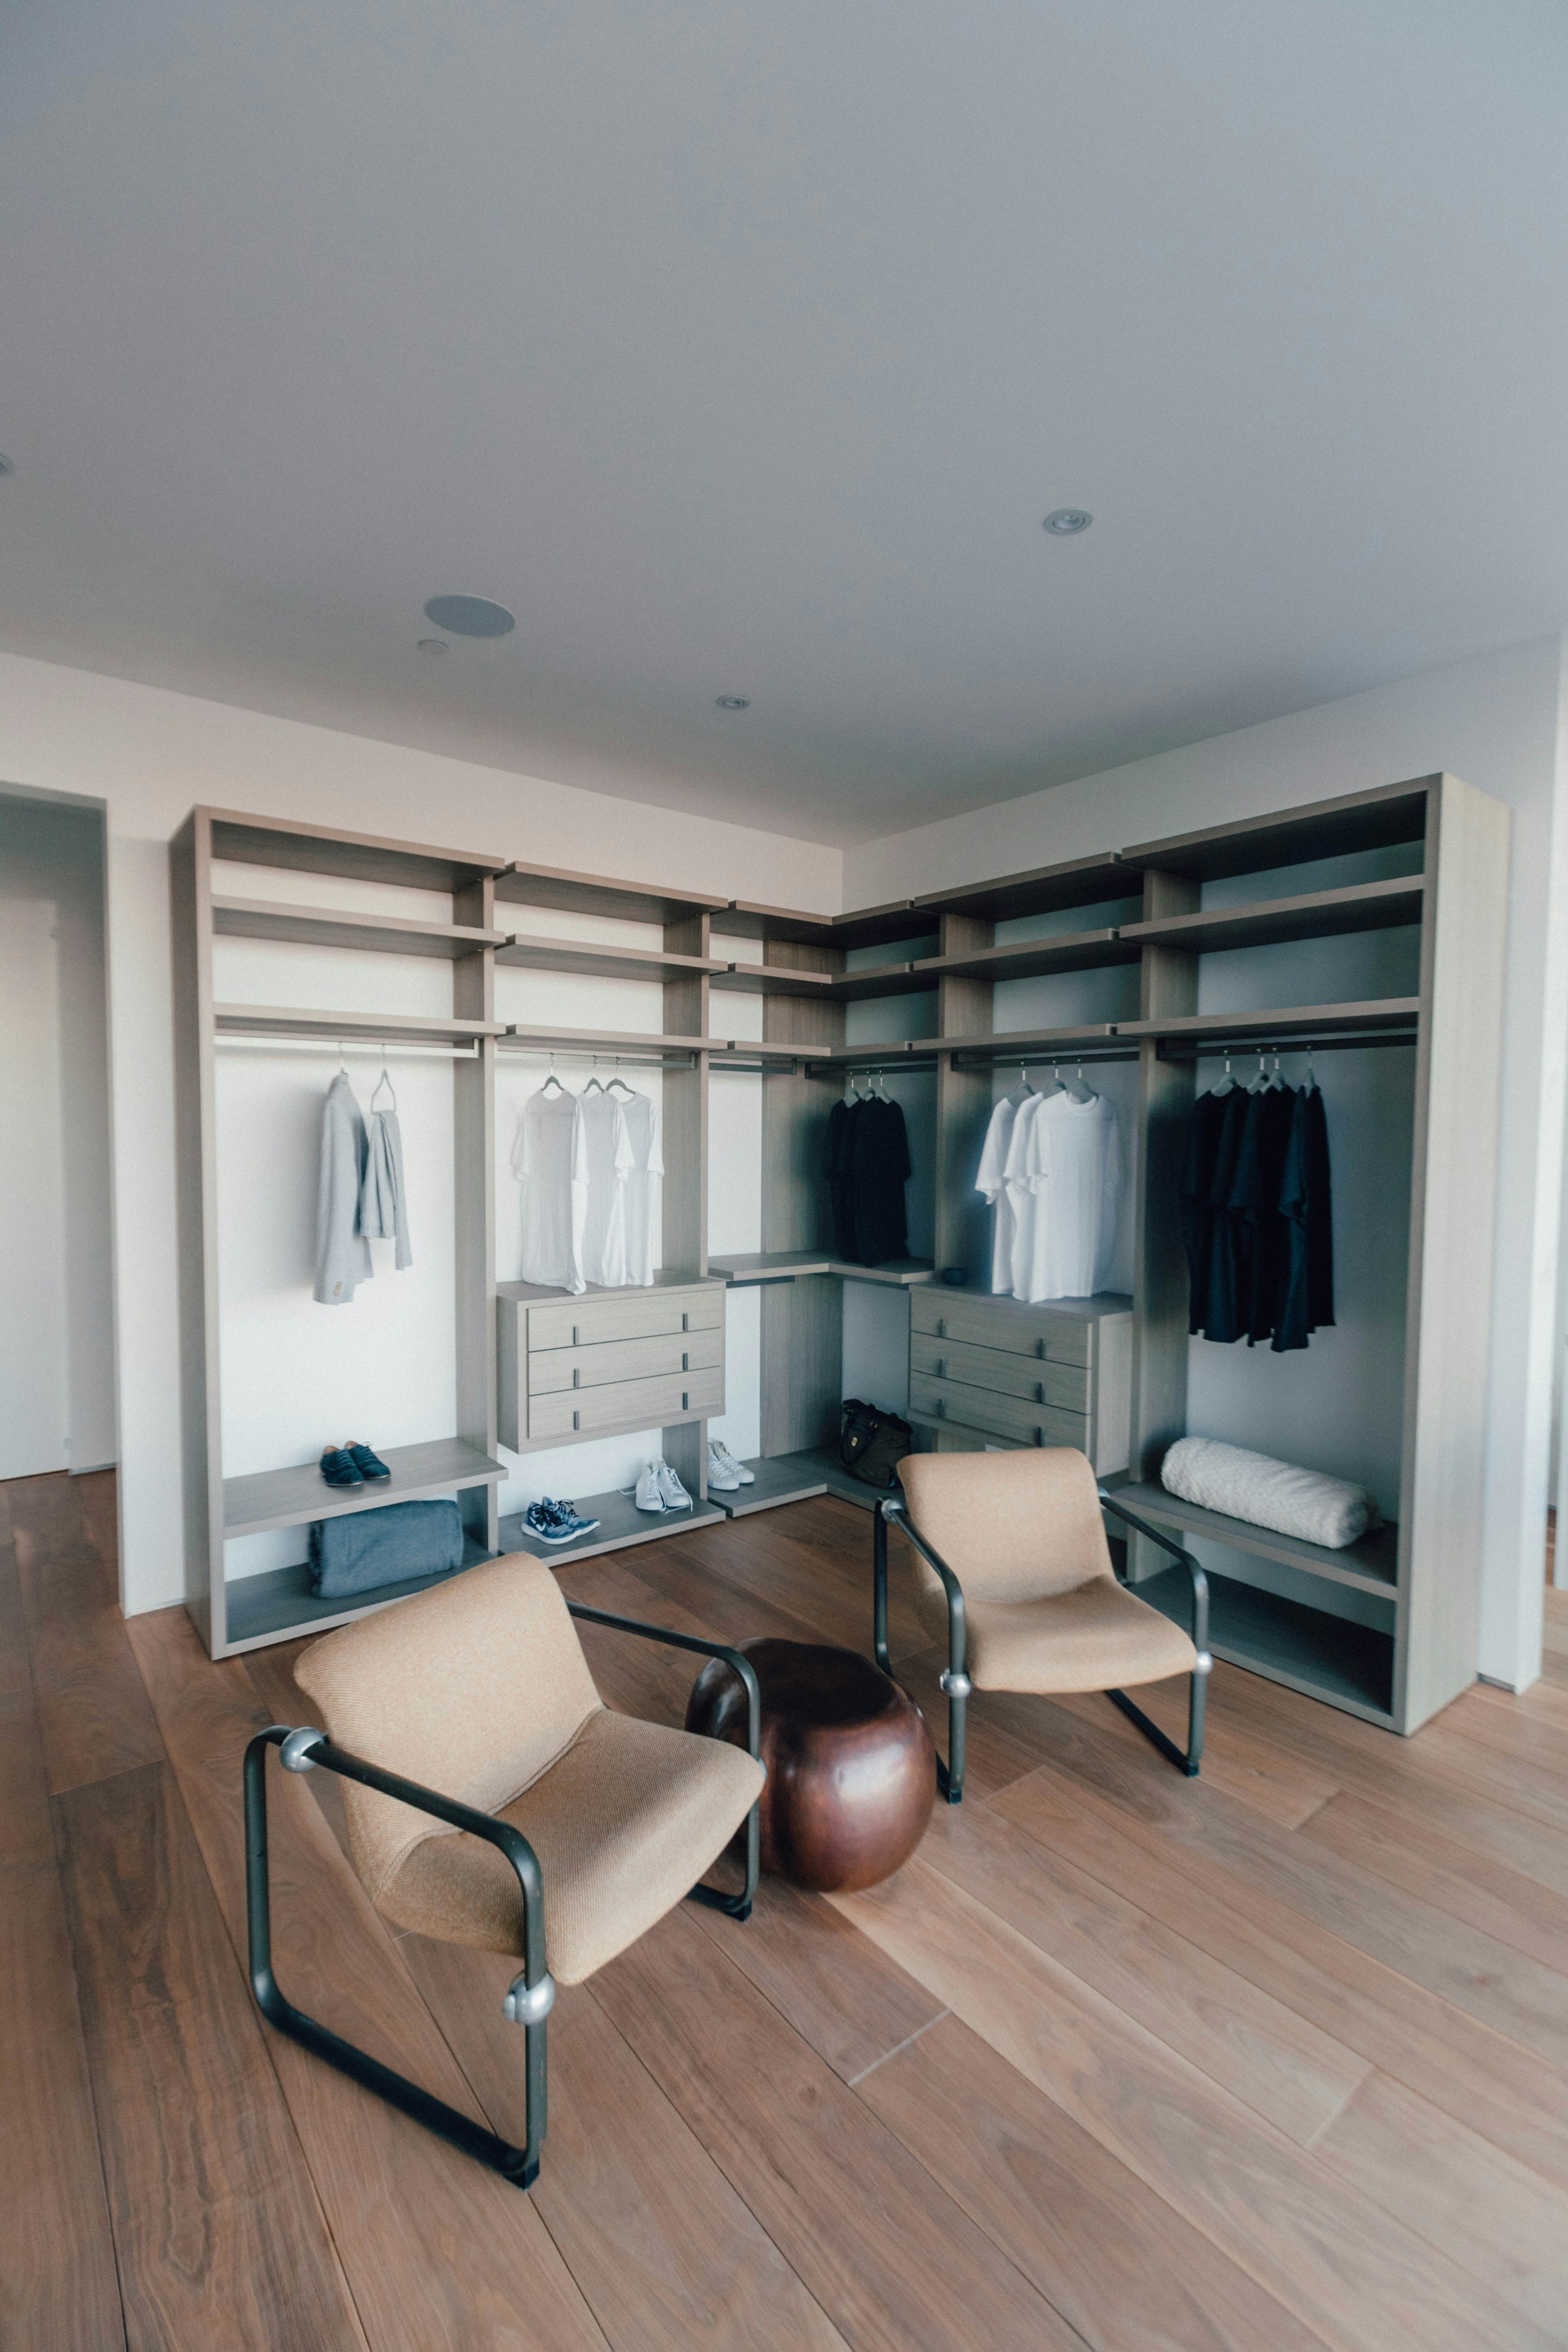
A fitted wardrobe starts with what you actually store. Al Rukn Furniture plans the internal layout around your clothes and then builds the carcass to the wall it has to fit.
Plan the inside before the outside
Hanging height, drawer depth and shelf spacing are decided from what the wardrobe has to hold. Long coats need a taller drop than shirts, and drawers take depth that hanging space cannot spare.
The carcass is then built to the measured wall, including any bulkhead or column that has to be worked around. Sliding doors save floor space in narrow rooms; hinged doors give full access where there is room to open them.
- Internal layouts are drawn before the carcass is cut
- Sliding and hinged doors are quoted as separate options
- Existing loft or alcove space can be built into the layout
Why Choose Our Custom Wardrobes
Layout planned around your clothes
Hanging drops, shelves and drawers are sized for what you actually keep.
Built to the wall
Bulkheads, columns and out-of-square walls are measured and worked around.
Door options
Sliding doors for tight rooms, hinged doors where full opening access matters.
Fitted on site
Carcass and doors are levelled and aligned after installation, not before.
Materials & Craftsmanship
Carcass materials
Moisture-resistant boards and veneered panels finished to the agreed colour.
Internal fittings
Hanging rails, shoe shelves, drawer stacks, mirrors and pull-out trays.
Doors
Sliding or hinged doors with handles and soft-close hinges where specified.
Our Craftsmanship Process
Measure and plan
Wall dimensions and what you need to store are recorded together.
Confirm layout and finish
Internal layout, door type and finish are agreed before cutting.
Build the carcass
Panels, rails and drawers are made to the layout in the workshop.
Install and align
The wardrobe is fitted, doors are aligned and runners are adjusted on site.
Workmanship Gallery
Service Availability in UAE
Frequently Asked Questions
How do you plan a fitted wardrobe layout?
The internal layout follows what you store: hanging drops for long and short garments, drawer depths and shelf spacing. Sizes are drawn up before the carcass is cut, and any bulkhead or column in the wall is measured into the plan.
Do you build sliding door wardrobes?
Both sliding and hinged doors are built. Sliding doors suit narrow rooms where door swing would block the floor, and hinged doors give full access to the whole compartment where there is space to open them.
How long does a custom furniture project take?
Timing follows the size of the piece, the finish and the material availability. A single unit and a full fitted run do not take the same time, so the schedule is confirmed with the quotation once the drawing and finish are agreed.
How do I get a price for upholstery work?
Send photographs of the piece and its measurements on WhatsApp, or bring it to the workshop in Al Jerf 1. Upholstery is quoted from the frame, the fabric and the amount of foam being replaced, so the price follows what the piece actually needs.
Request a wardrobe quotation
Send the wall width, height and photos of the space, plus roughly how much hanging and drawer space you need.